
NEXUS GROUP
Start
Menu
Living together, naturally

Modular construction coordination in Canada

NEXUS Life helps buyers plan and coordinate modular workforce camps, commercial kiosks, multi-unit buildings and remote-site facilities. We connect supplier information, shipping, site preparation, assembly and local project requirements. We do not replace architects, engineers, inspectors or licensed trades.

Global supply / Canadian coordination
1/3

01 / Start with what the building must do

Start with what the building must do.

A modular project should begin with the people, operation, site and delivery constraints—not a product catalogue. Choose the project type closest to your need. Each section explains the questions that must be answered before reliable pricing can begin.

NEXUS / 01Workforce CampsAccommodation and support facilities planned around headcount, shifts, climate, utilities and site access.Rooms, dining, laundry, medical and operating supportTransport, utilities, maintenance and expansion planned togetherView solution
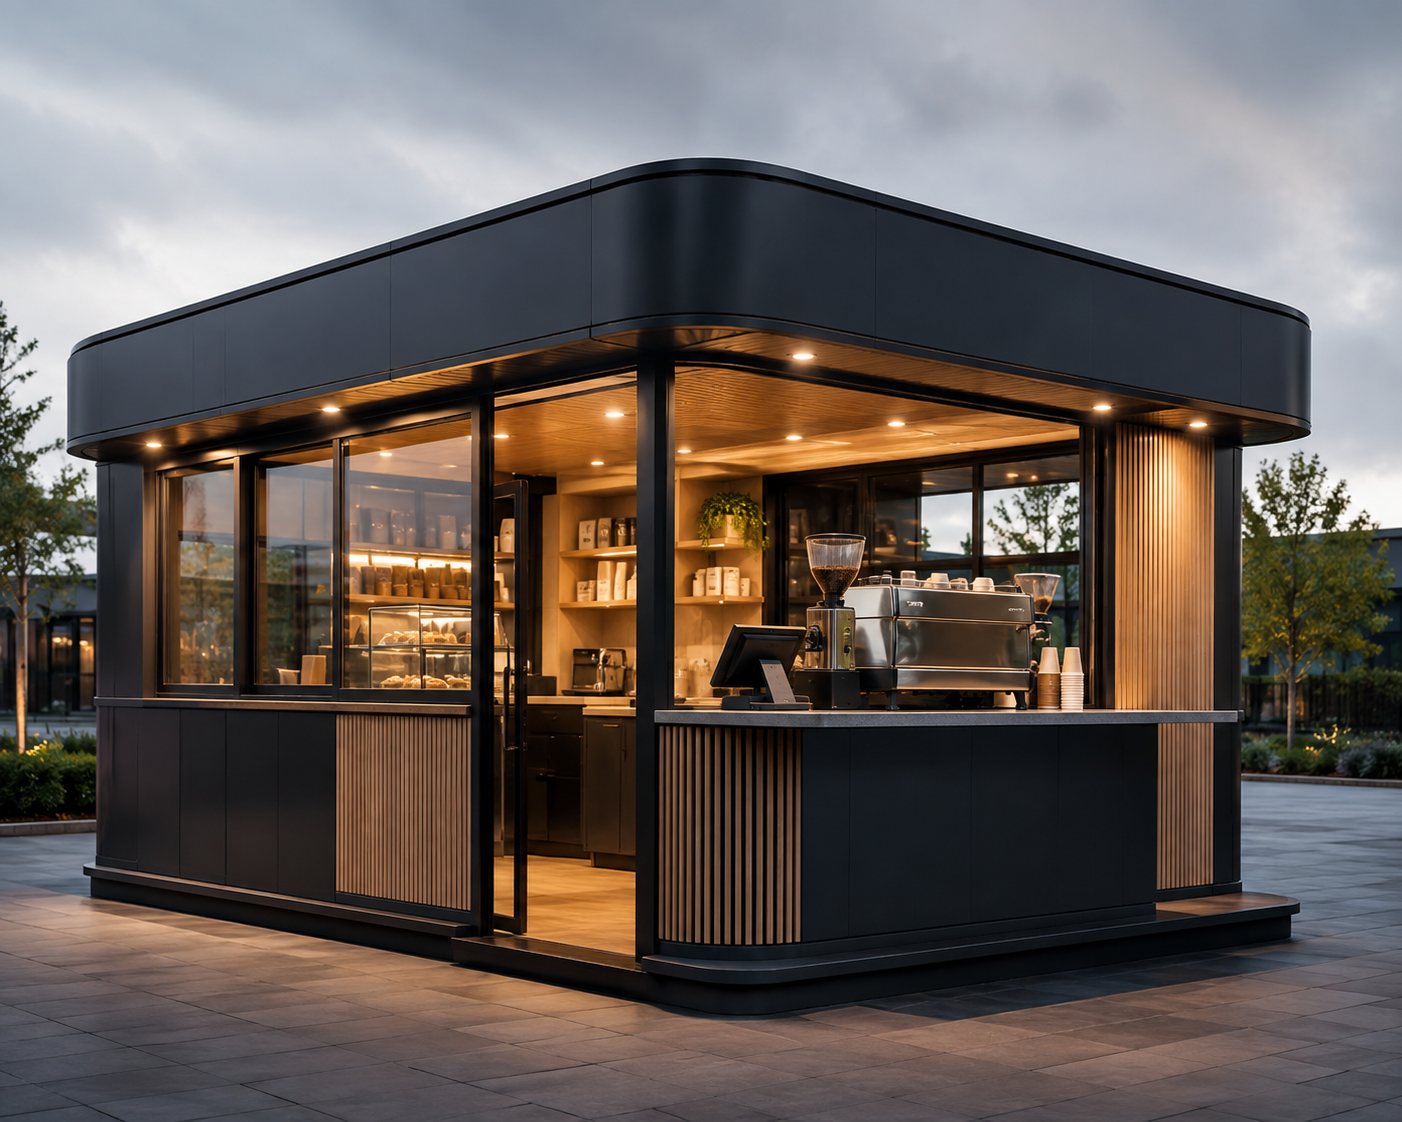
NEXUS / 02Commercial KiosksCoffee, food, retail and service units planned around equipment, customer flow, staff movement, utilities and approvals.Equipment and workflow confirmed before the shellSite services and approvals remain location-specificView solution
NEXUS / 03Multi-Unit BuildingsRepeated units planned with structure, fire separation, services, foundations and delivery sequence.Unit mix, circulation and accessibility defined earlyConnections, crane sequence and inspections coordinated togetherView solution
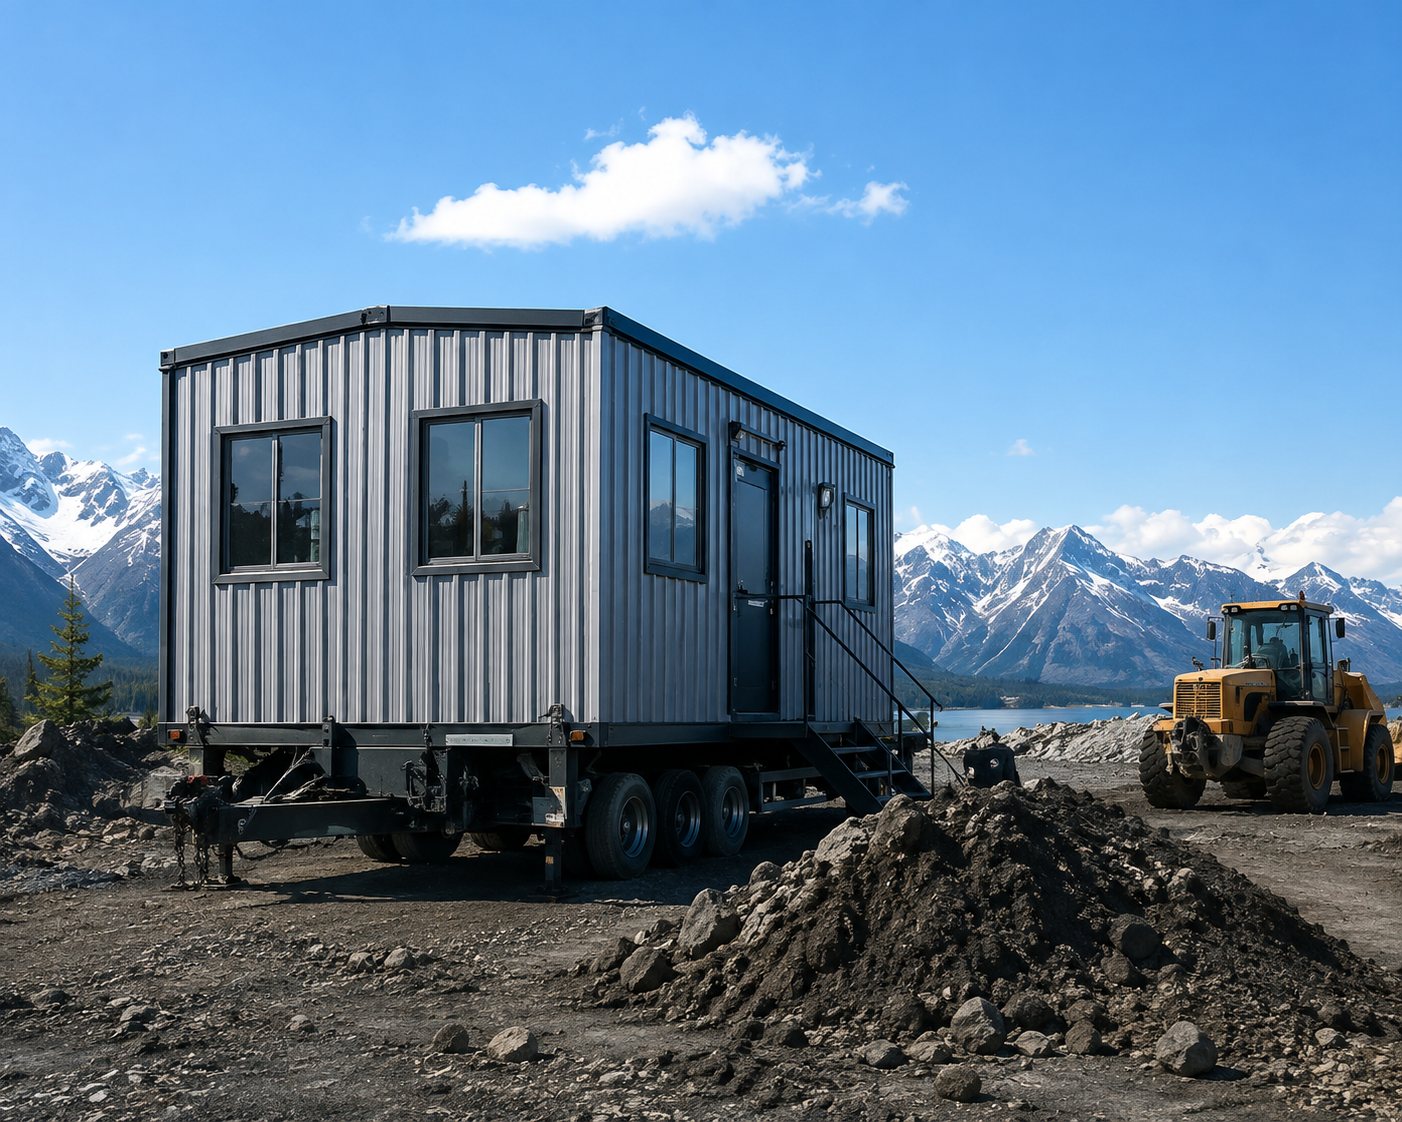
NEXUS / 04Remote OperationsOffices, accommodation, change facilities, storage and support buildings for mining, energy and construction sites.Operating use, hazards and site access defined firstFreight, utilities, maintenance and backup systems planned togetherView solution
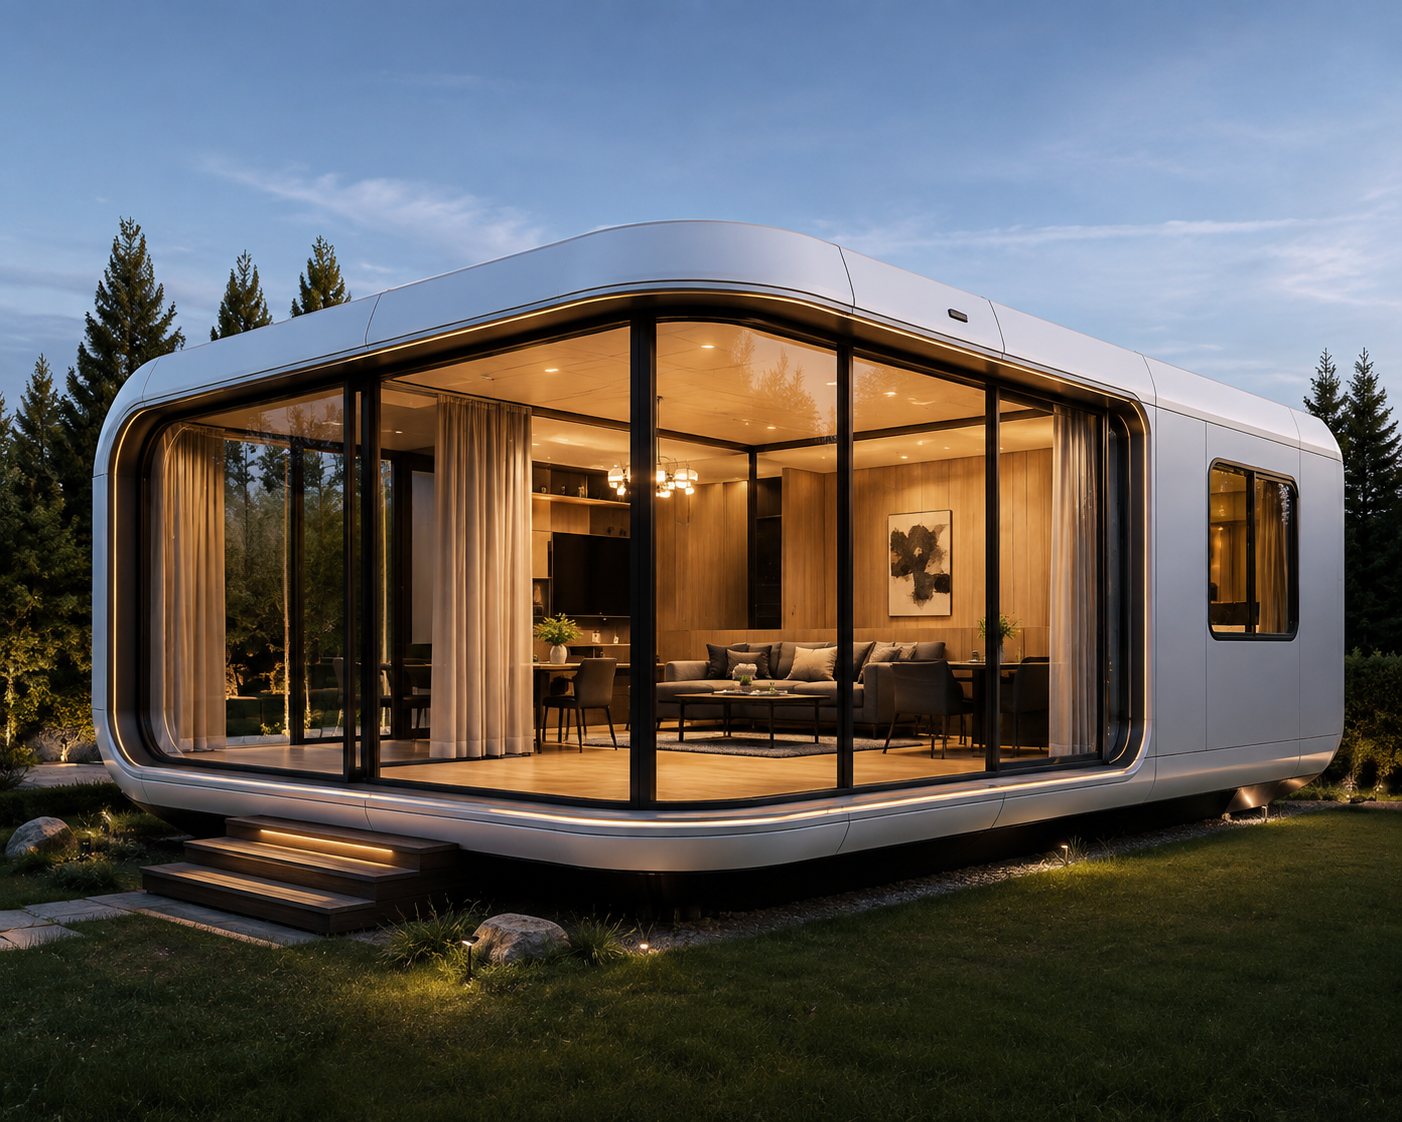
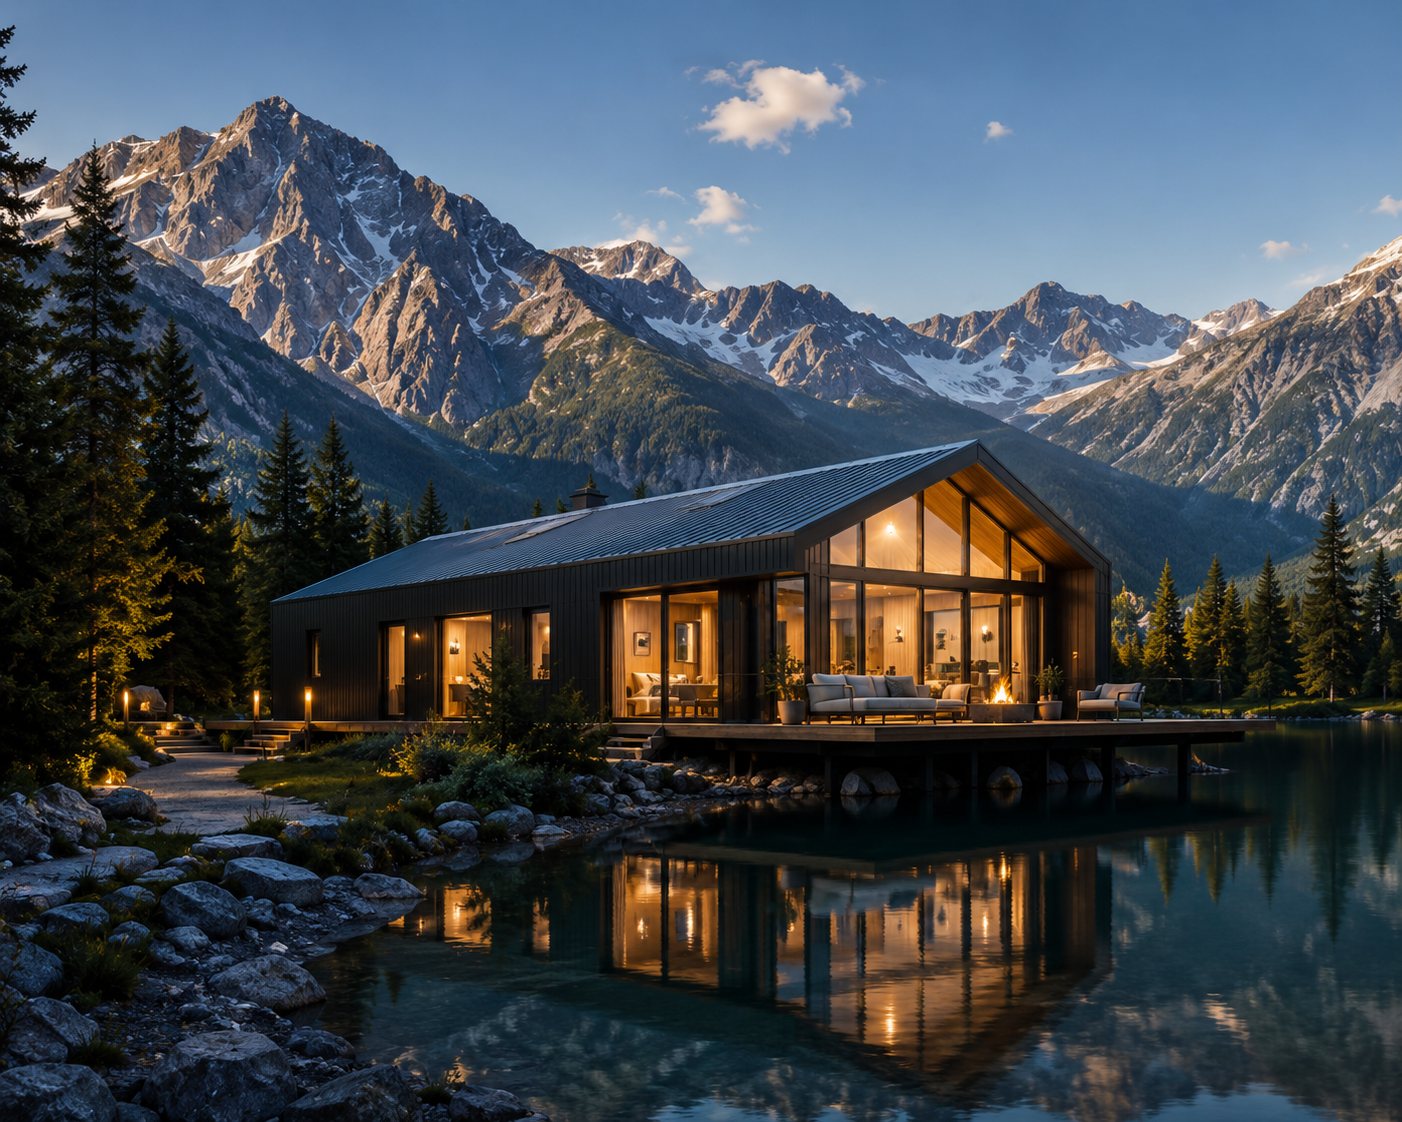
NEXUS / 05Tourism & Modular LivingCabins, guest accommodation and shared facilities planned around occupancy, operations, utilities and seasonal use.Guest, resident and staff needs shape the unit mixSite servicing and operating approvals confirmed per projectView solution
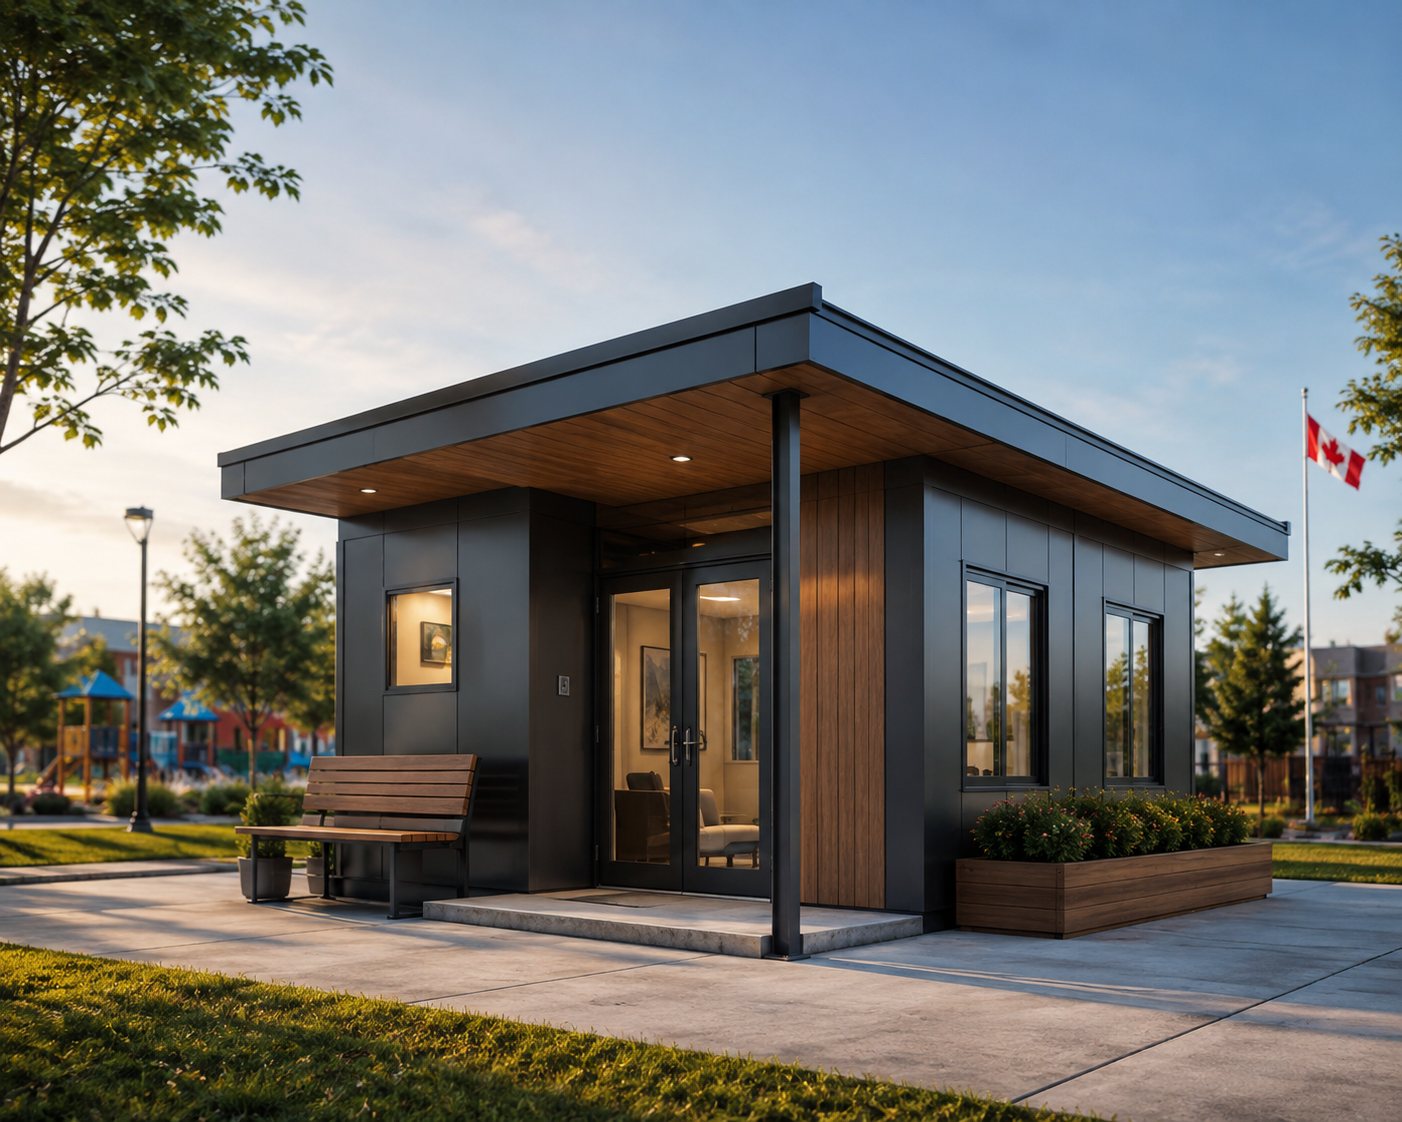
NEXUS / 06Community FacilitiesEducation, administration, housing and public-serving facilities planned around users, accessibility and maintenance.Community purpose and governance come firstLocal participation, service and long-term operation stay visibleView solution

02 / How the operating brief changes the answer

The same modular system will not suit every site—or every operator.

Remote Workforce Camp
Application / 01

What the project would need

Remote Workforce Camp

A coordinated mix of accommodation, shared services and operational spaces can be shaped around headcount, rotation, location and site logistics.

  • 01 Occupancy and room mix defined from the client brief
  • 02 Transport, foundations and utilities reviewed for the site
  • 03 Compliance evidence coordinated with responsible parties
Discuss a Project
Modular Resort or Hospitality Unit
Application / 02

What the project would need

Modular Resort or Hospitality Unit

Guest units and shared amenities can be configured around the landscape, operating season, service model and desired guest experience.

  • 01 Unit planning responds to the destination concept
  • 02 Material and finish selections remain project-specific
  • 03 Local planning and permit requirements are confirmed before delivery
Discuss a Project
Commercial Kiosk or Modular Workspace
Application / 03

What the project would need

Commercial Kiosk or Modular Workspace

A compact business space can bring together brand, customer flow, equipment, staff needs and service connections in one coordinated brief.

  • 01 Layout follows the intended operation and customer journey
  • 02 Equipment and utility loads are confirmed by the project team
  • 03 Signage, accessibility and approvals are location-specific
Discuss a Project

03 / How the work moves

Six clear steps from the first brief to handover.

Explore delivery details
  1. 01

    Tell us what you're building

    We start with the location, intended use, capacity, budget range, target date and site conditions. We also flag what is still unknown.

  2. 02

    Check the supplier and the drawings

    We review the manufacturer, past work, drawings, documents, exclusions and what the quote actually includes.

  3. 03

    Price the whole job

    We look beyond the factory price and map freight, customs, inland transport, assembly and site work.

  4. 04

    Plan the move

    We confirm module dimensions, packing, loading, delivery routes, unloading needs and access to the site.

  5. 05

    Prepare the site and assembly team

    We connect factory information with the people handling foundations, utilities, lifting, installation, inspections and finishing.

  6. 06

    Hand over and follow up

    We track final documents, open items, spare parts, warranties and supplier follow-up after the building is in use.

04 / Current Work

We are delivering our first projects—and showing the work honestly.

See the current pipeline, how we work and the factory, shipping and site-preparation evidence we will publish as it becomes available.

See Current Work
Current modular project coordination
Current Work

First Projects in Delivery

Factory review / shipping / site preparation

NEXUS / Project Intake

Have a site, a budget, or a rough operating need?

Share the location, intended use, approximate capacity, budget range and target date. We will identify the missing information and a sensible next step.

Discuss a Project